

103 Park Street South Huron, Ontario N0M 1S2

$389,900
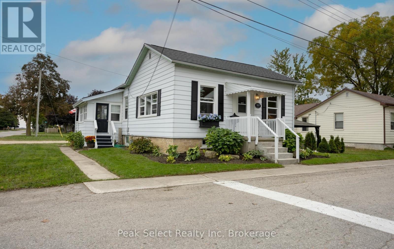
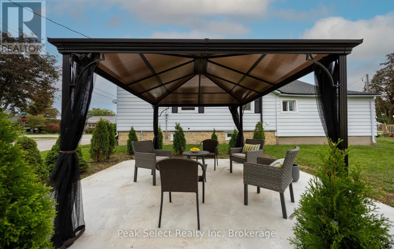
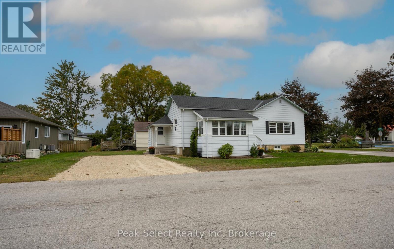
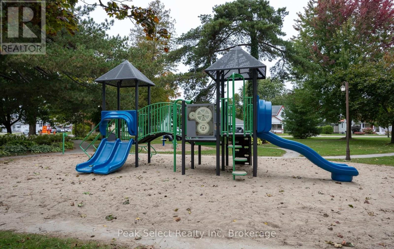
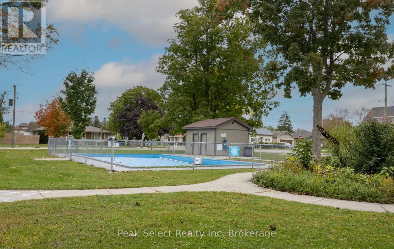
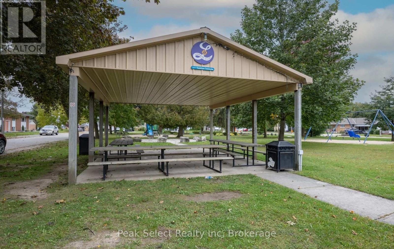
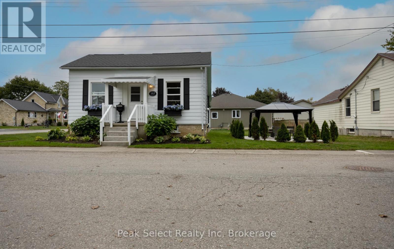
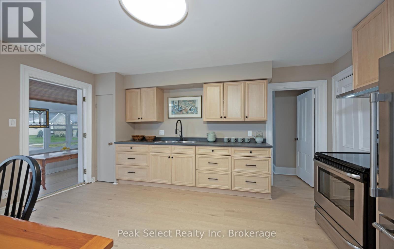
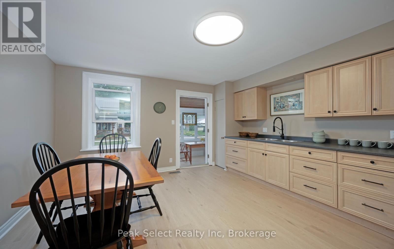
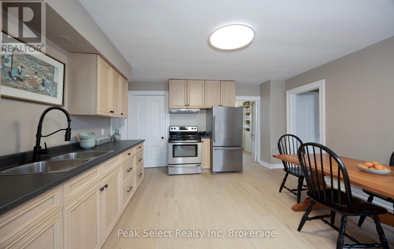
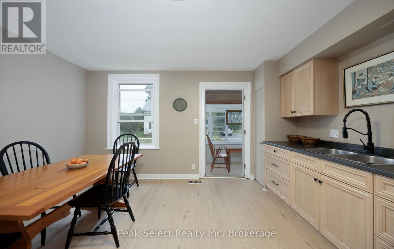
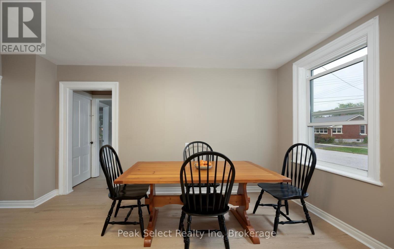
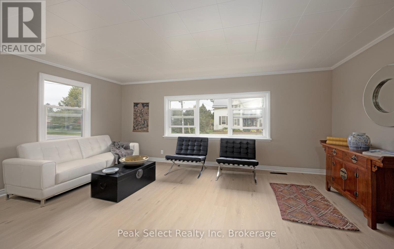
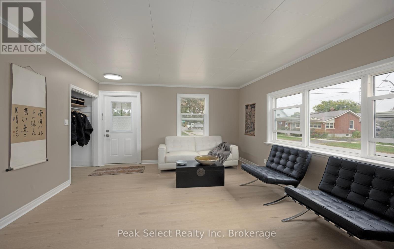
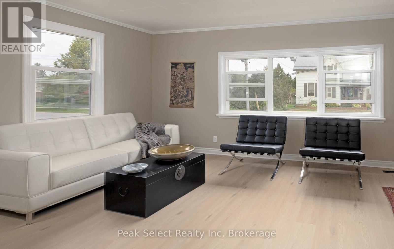
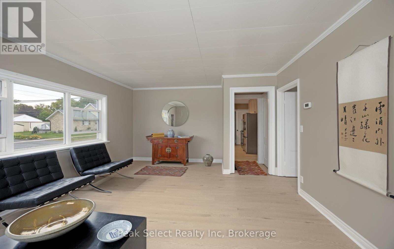
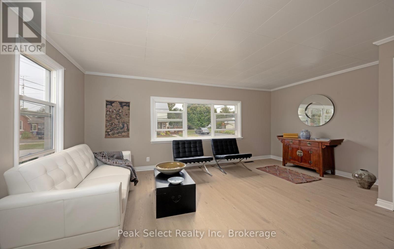
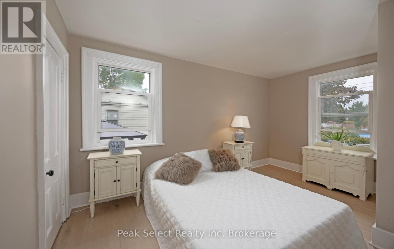
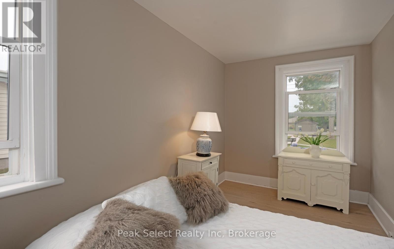
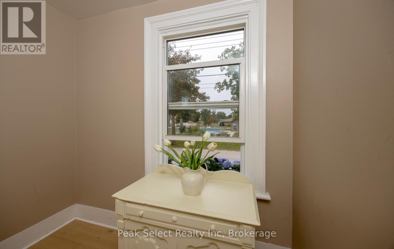
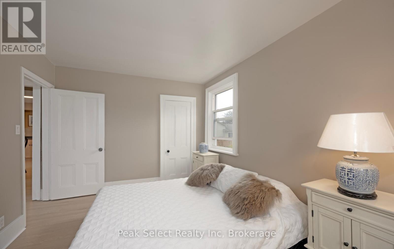
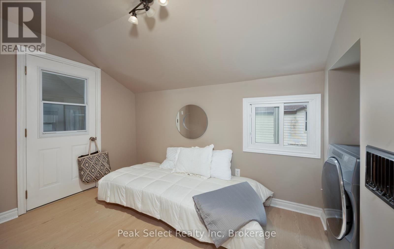
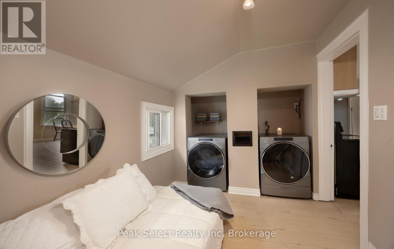
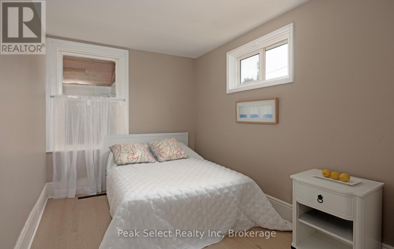
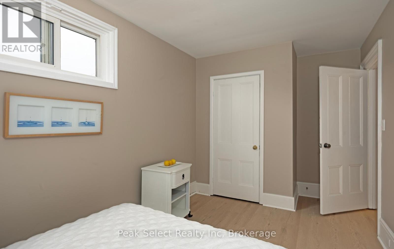
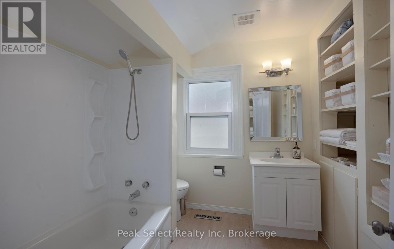
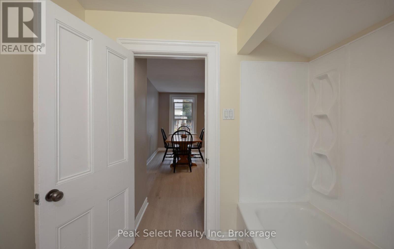
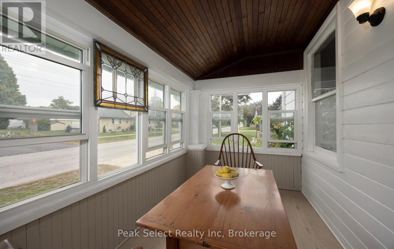
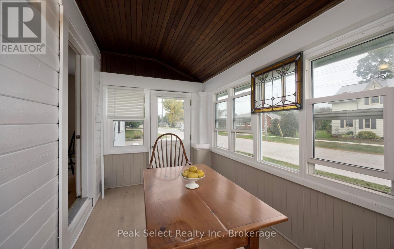
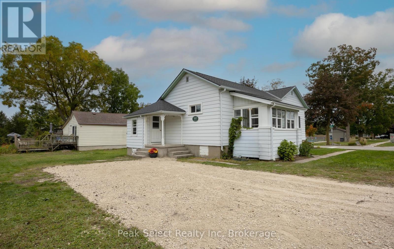
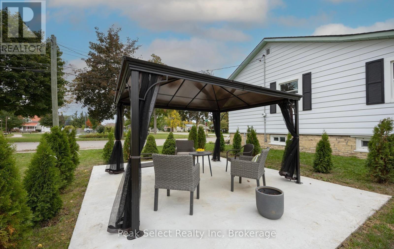
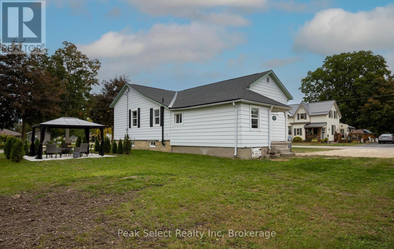
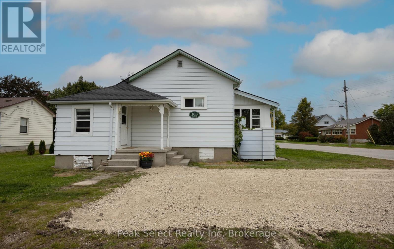
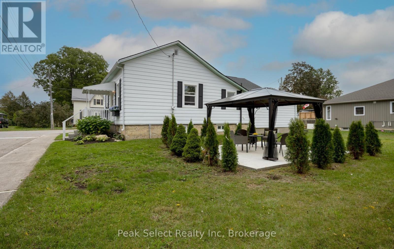
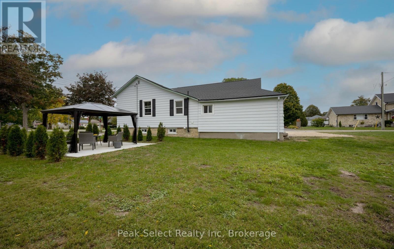
Fabulous location across from a delightful Children's park and just loaded with charm! This 3 bedroom Victorian cottage style house with its familiar two plane roof is of the same vintage as Victoria Park, one of many such leafy parks throughout Ontario, built to mark the Queen's Centenary. This one has a highly desirable corner lot, whose width allows for a brand new quality landscaped Gazebo on the ample side yard. Inside, you will find an extremely sunny, spacious and well- proportioned living room. The truly beautiful large eat-in kitchen with attractive cupboards is the big surprise! A 3 season Breakfast room with wrap-around windows extends the dining space. There are 3 bedrooms, with a main floor front-loading washer and dryer tucked away in the closet of the smallest. Many mechanical and Design updates (brand new 35 year quality Vinyl flooring throughout) in recent months! Move-in ready in desirable Exeter, the Gateway to Lake Huron's beaches and close to London and Stratford. Loads of amenities with Lifestyle bonuses of great schools, golfing, MacNaughton Park, and the trails of the beautiful Morrison dam area! (id:38395)
Open House
This property has open houses!
10:30 am
Ends at:12:00 pm
Property Details
| MLS® Number | X13852670 |
| Property Type | Single Family |
| Community Name | Exeter |
| Amenities Near By | Park |
| Equipment Type | Water Heater |
| Features | Flat Site, Gazebo |
| Parking Space Total | 2 |
| Rental Equipment Type | Water Heater |
Building
| Bathroom Total | 1 |
| Bedrooms Above Ground | 3 |
| Bedrooms Total | 3 |
| Age | 100+ Years |
| Appliances | Dryer, Stove, Washer, Refrigerator |
| Architectural Style | Bungalow |
| Basement Development | Unfinished |
| Basement Type | Partial (unfinished) |
| Construction Style Attachment | Detached |
| Cooling Type | None |
| Exterior Finish | Aluminum Siding |
| Fire Protection | Smoke Detectors |
| Foundation Type | Brick |
| Heating Fuel | Natural Gas |
| Heating Type | Forced Air |
| Stories Total | 1 |
| Size Interior | 700 - 1,100 Ft2 |
| Type | House |
| Utility Water | Municipal Water |
Parking
| No Garage |
Land
| Acreage | No |
| Land Amenities | Park |
| Sewer | Sanitary Sewer |
| Size Depth | 82 Ft ,6 In |
| Size Frontage | 66 Ft ,3 In |
| Size Irregular | 66.3 X 82.5 Ft |
| Size Total Text | 66.3 X 82.5 Ft |
| Zoning Description | R1 |
Rooms
| Level | Type | Length | Width | Dimensions |
|---|---|---|---|---|
| Basement | Utility Room | 6.76 m | 2.83 m | 6.76 m x 2.83 m |
| Basement | Other | 6.77 m | 5.03 m | 6.77 m x 5.03 m |
| Main Level | Kitchen | 4.62 m | 4.23 m | 4.62 m x 4.23 m |
| Main Level | Living Room | 4.1 m | 5.32 m | 4.1 m x 5.32 m |
| Main Level | Bedroom | 2.33 m | 3.13 m | 2.33 m x 3.13 m |
| Main Level | Primary Bedroom | 2.9 m | 4.27 m | 2.9 m x 4.27 m |
| Main Level | Bedroom | 4.62 m | 2.43 m | 4.62 m x 2.43 m |
| Main Level | Sunroom | 1.96 m | 3.65 m | 1.96 m x 3.65 m |
| Main Level | Foyer | 2.33 m | 1.92 m | 2.33 m x 1.92 m |
Utilities
| Cable | Available |
| Electricity | Installed |
| Sewer | Installed |
https://www.realtor.ca/real-estate/30354372/103-park-street-south-huron-exeter-exeter
Contact Us
Contact us for more information

The trademarks REALTOR®, REALTORS®, and the REALTOR® logo are controlled by The Canadian Real Estate Association (CREA) and identify real estate professionals who are members of CREA. The trademarks MLS®, Multiple Listing Service® and the associated logos are owned by The Canadian Real Estate Association (CREA) and identify the quality of services provided by real estate professionals who are members of CREA. The trademark DDF® is owned by The Canadian Real Estate Association (CREA) and identifies CREA's Data Distribution Facility (DDF®)
October 02 2026 02:58:54
The Lakelands Association of REALTORS®
Peak Select Realty Inc